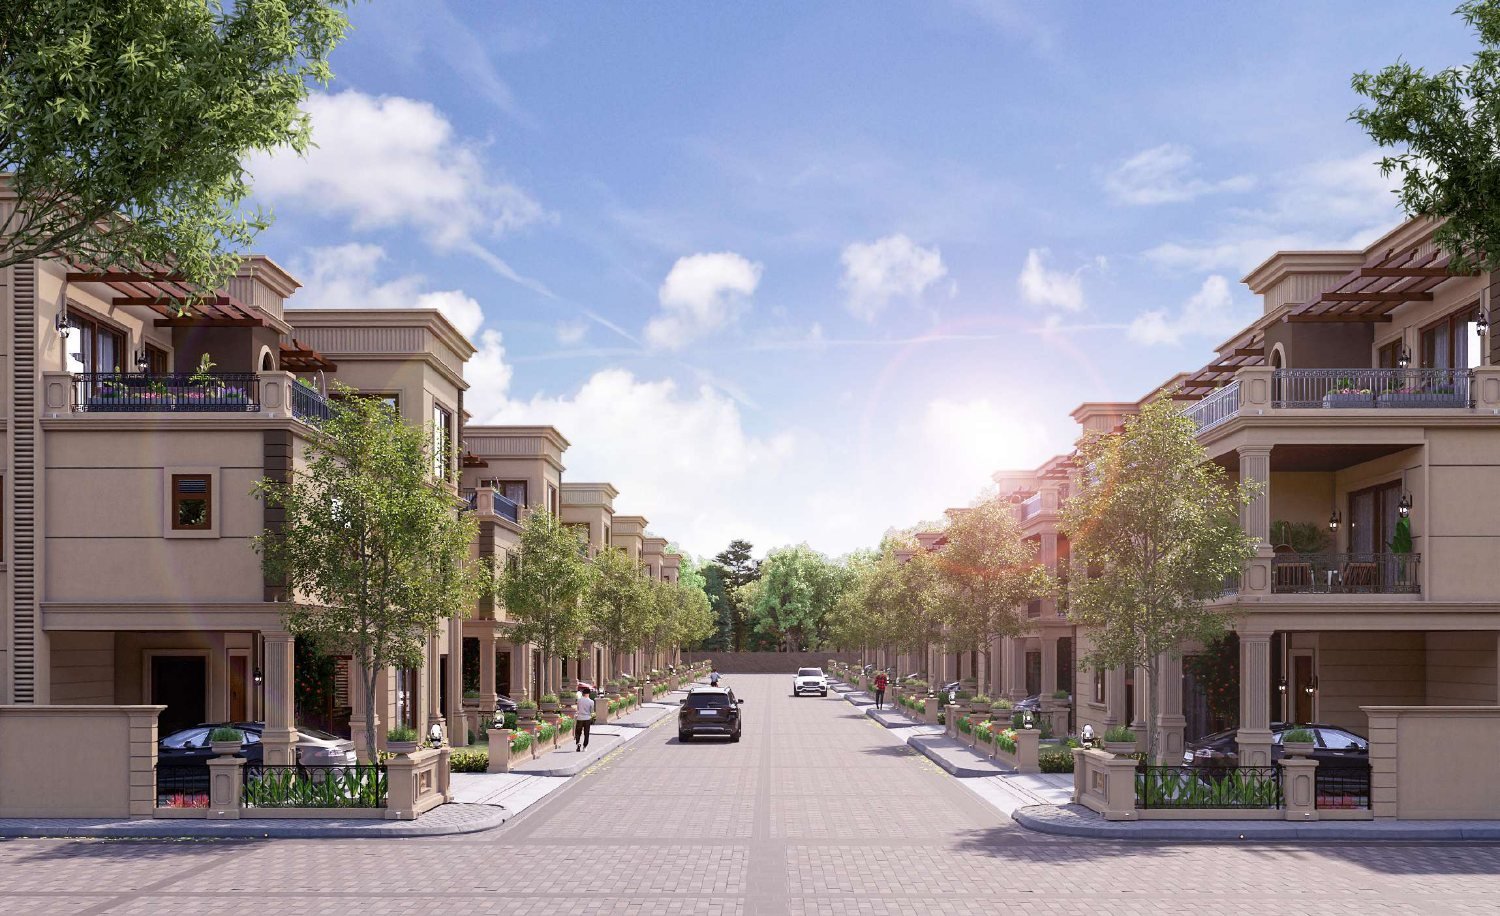
Maheshwaram · Hyderabad
Simply Exceptional — Subishi Nirvana luxury villas in Maheshwaram, Hyderabad
A 73-acre gated community of 618 villas on 250 & 500 sq.yd plots — shaped around space, beauty and a lasting sense of belonging.
- HMDA Approved
- 73 Acres · 618 Villas
- Possession 2030
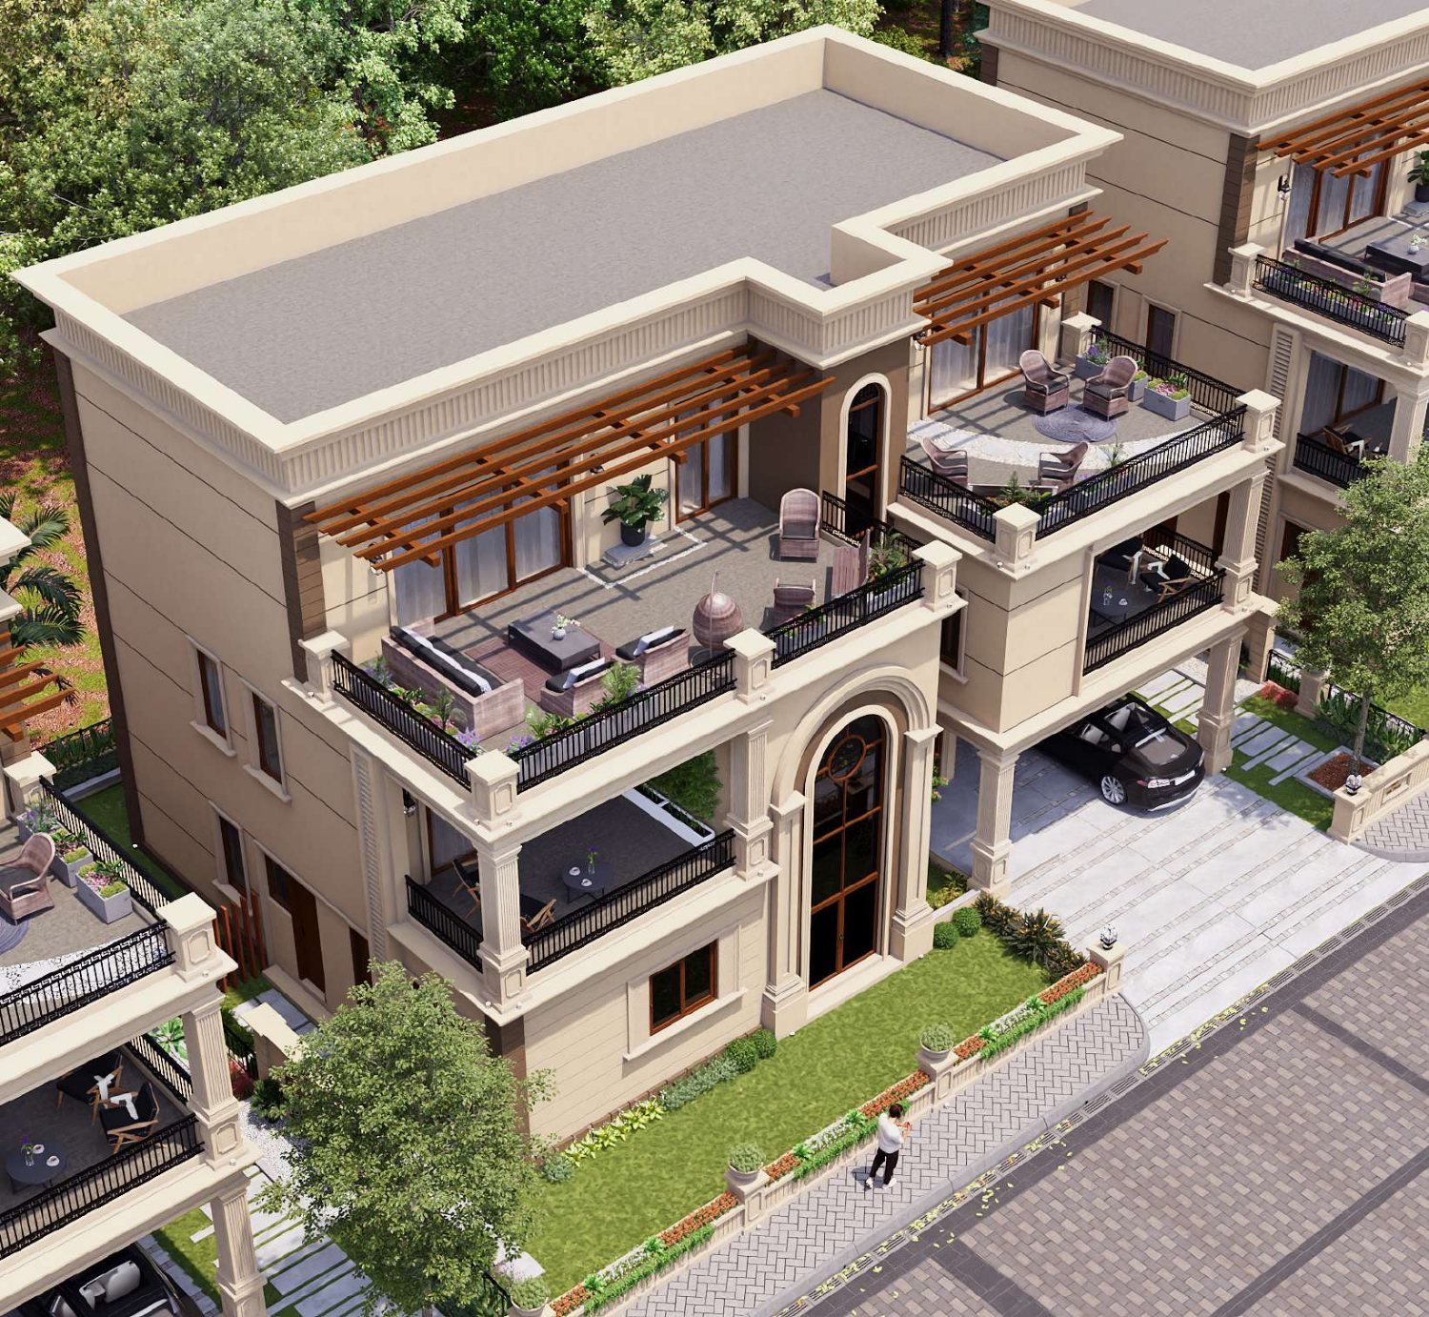
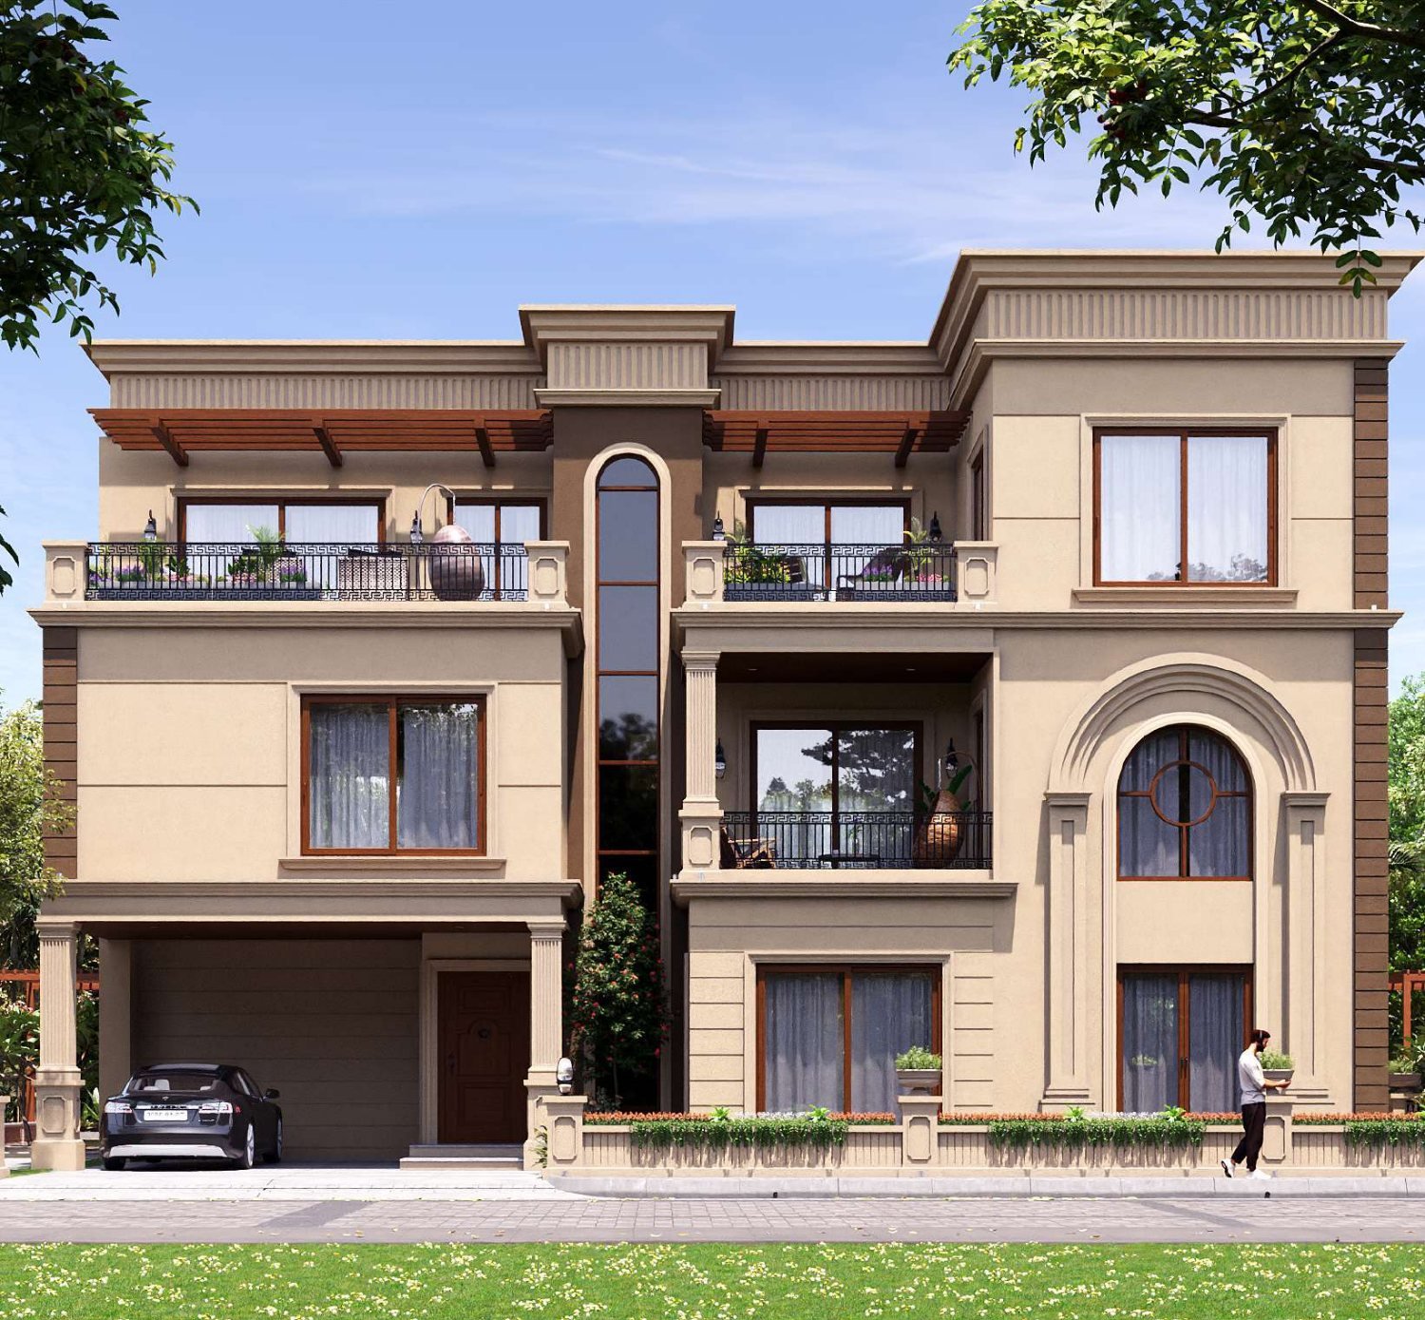
The Villas
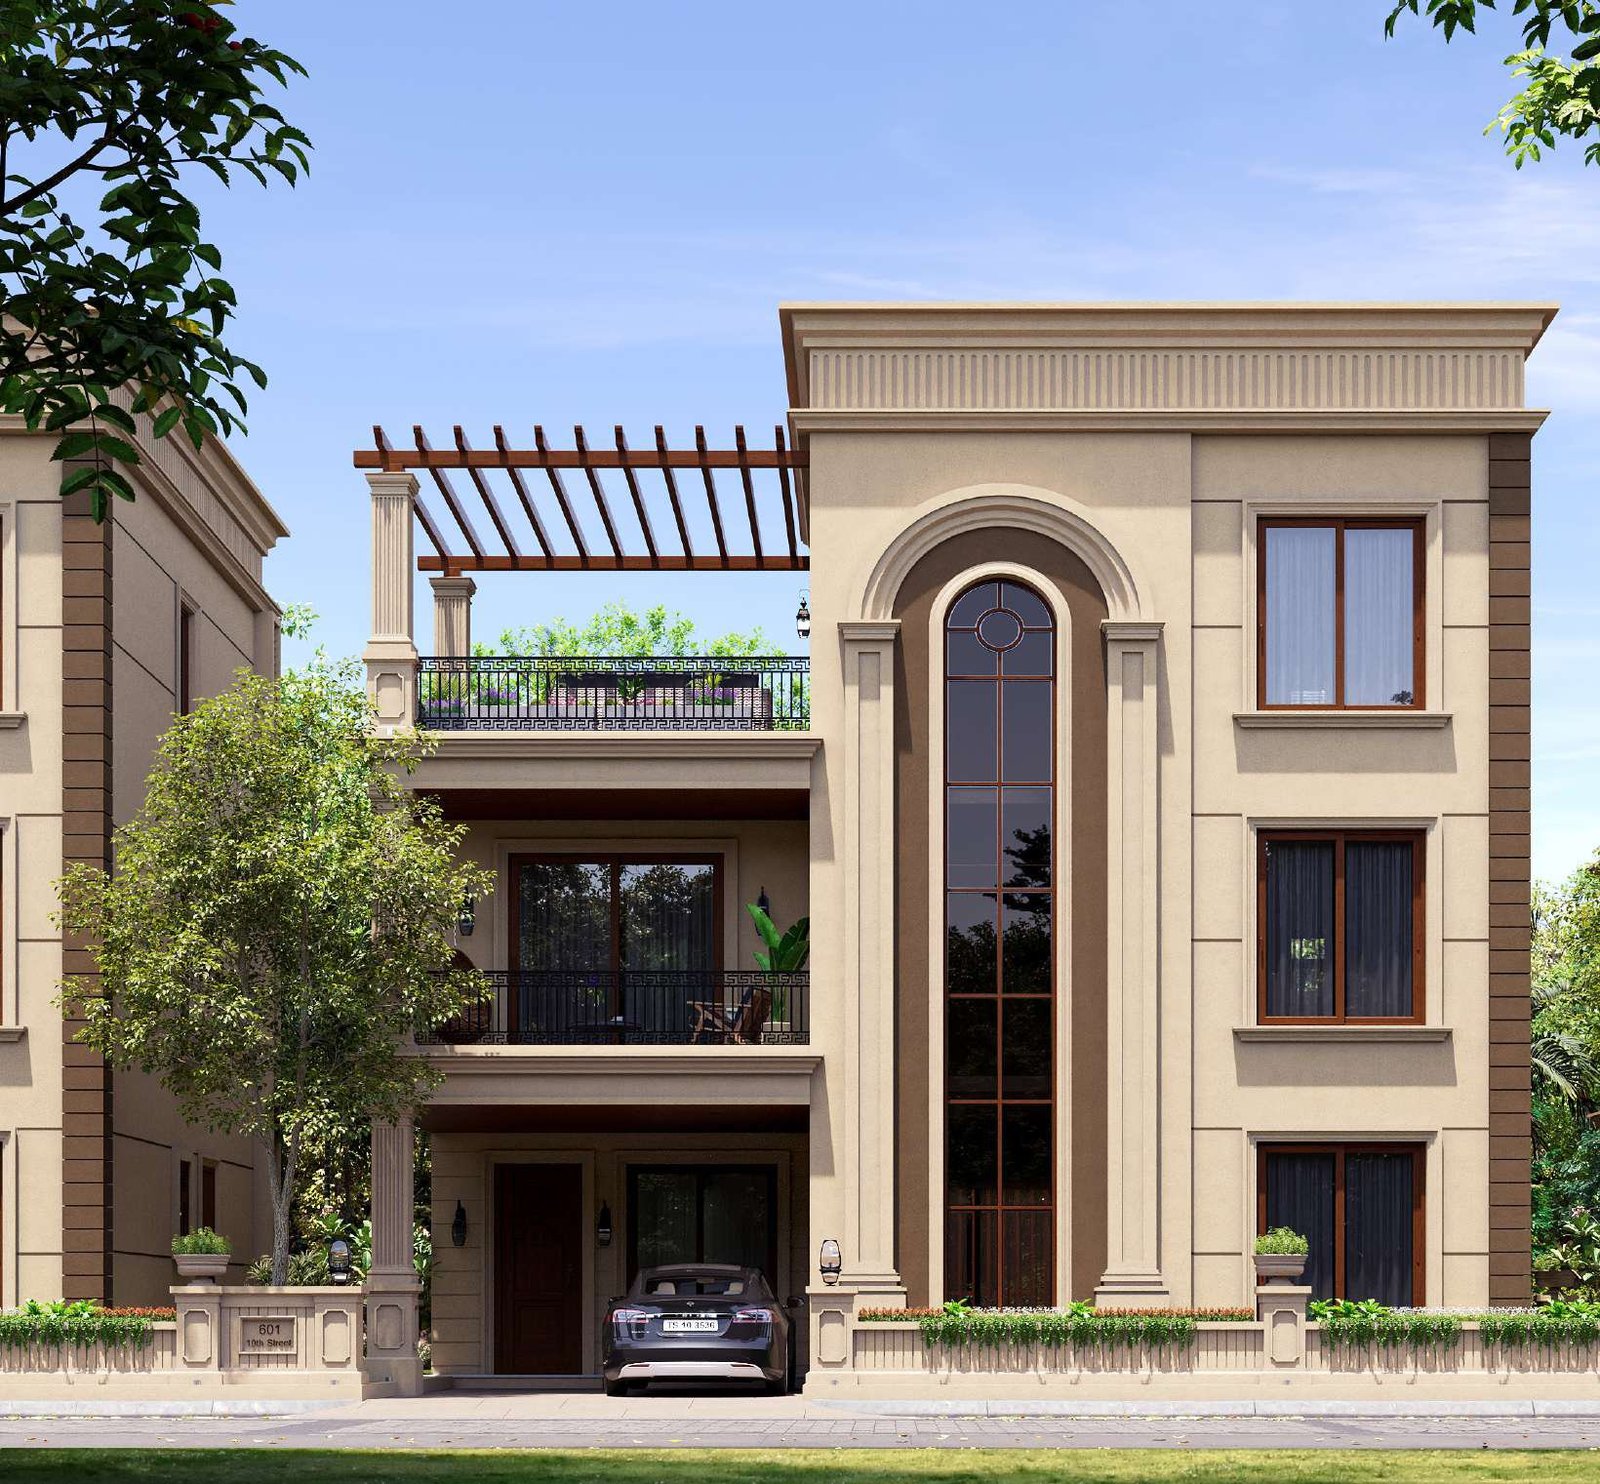
Crafted for
Elevated Living
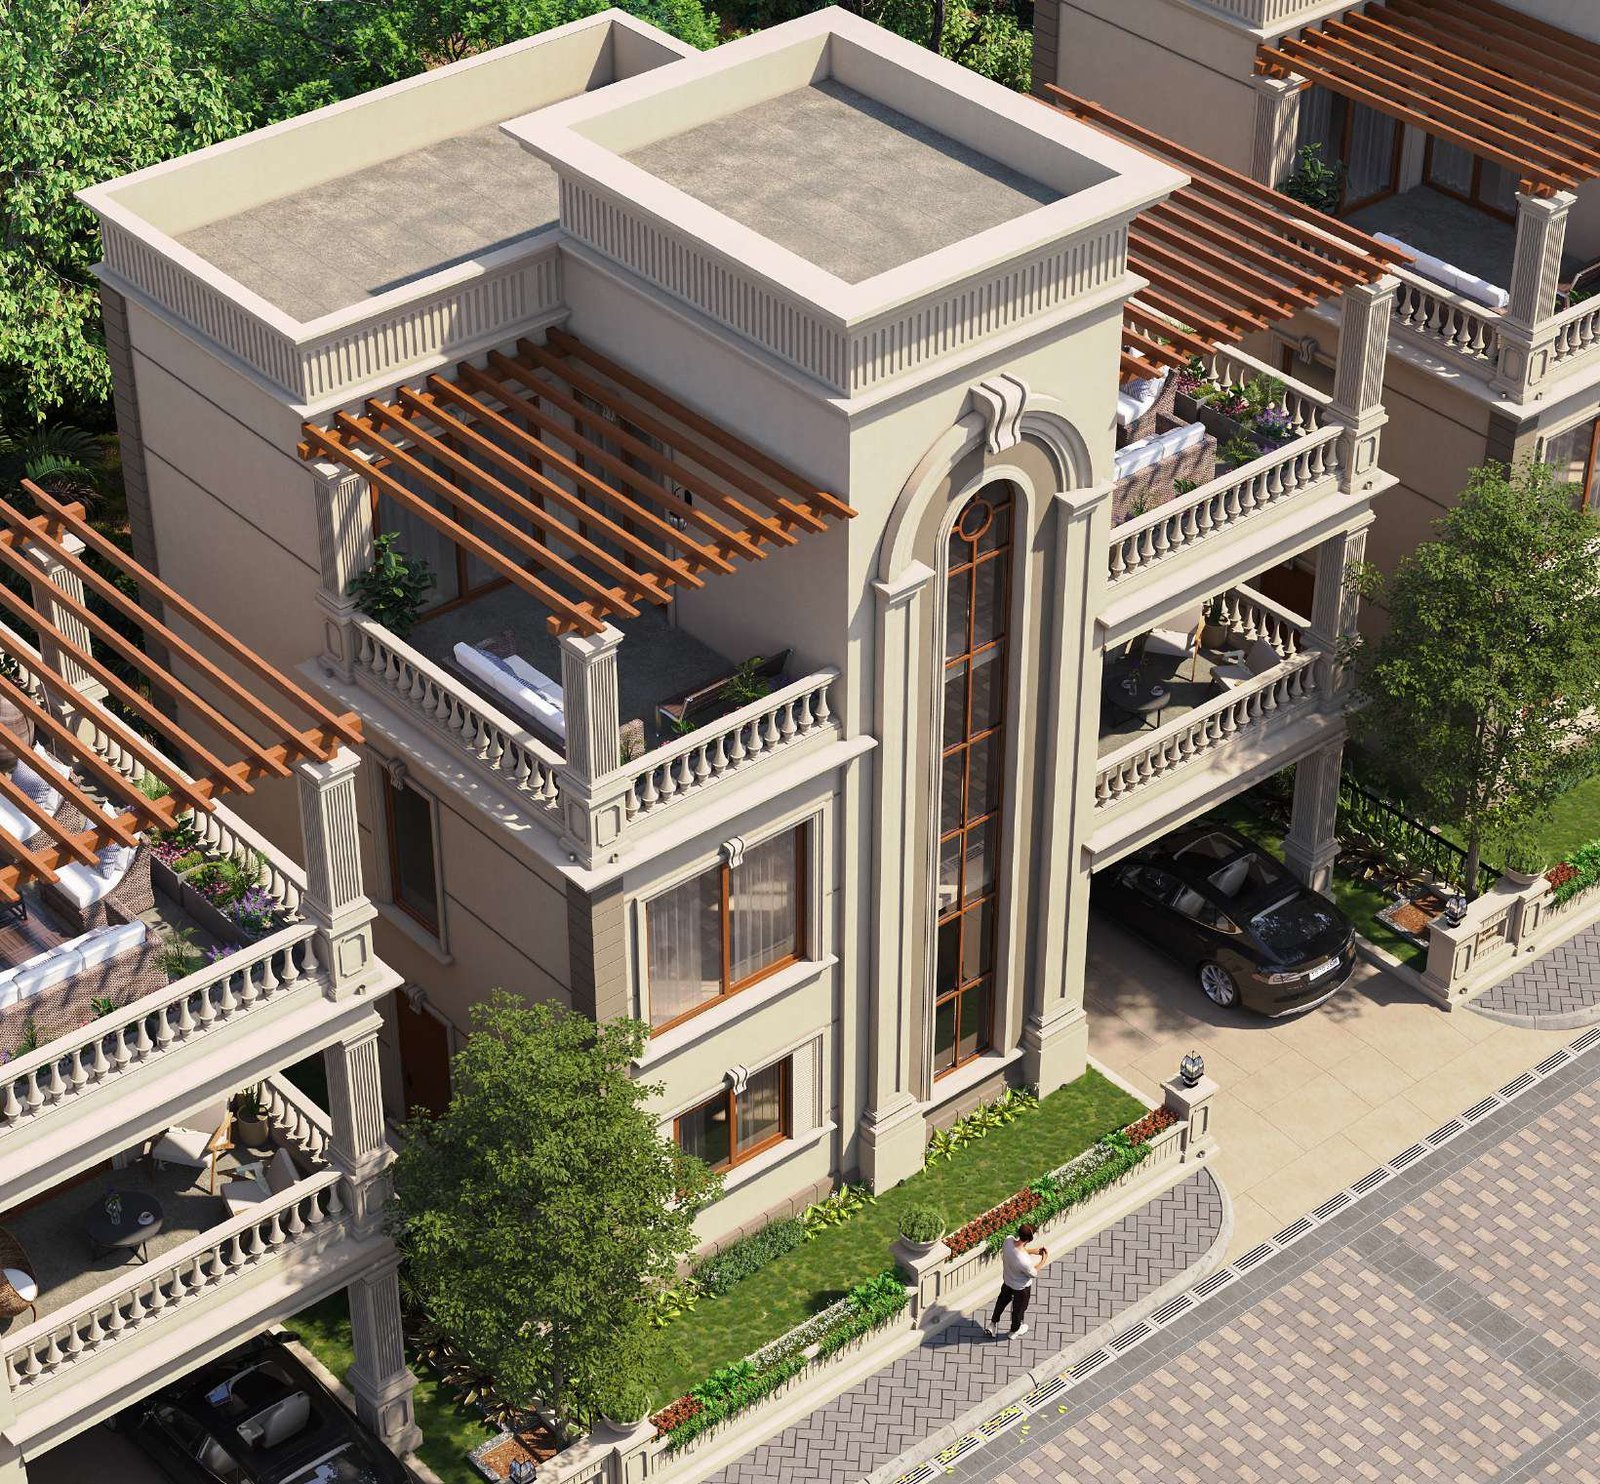
The Community
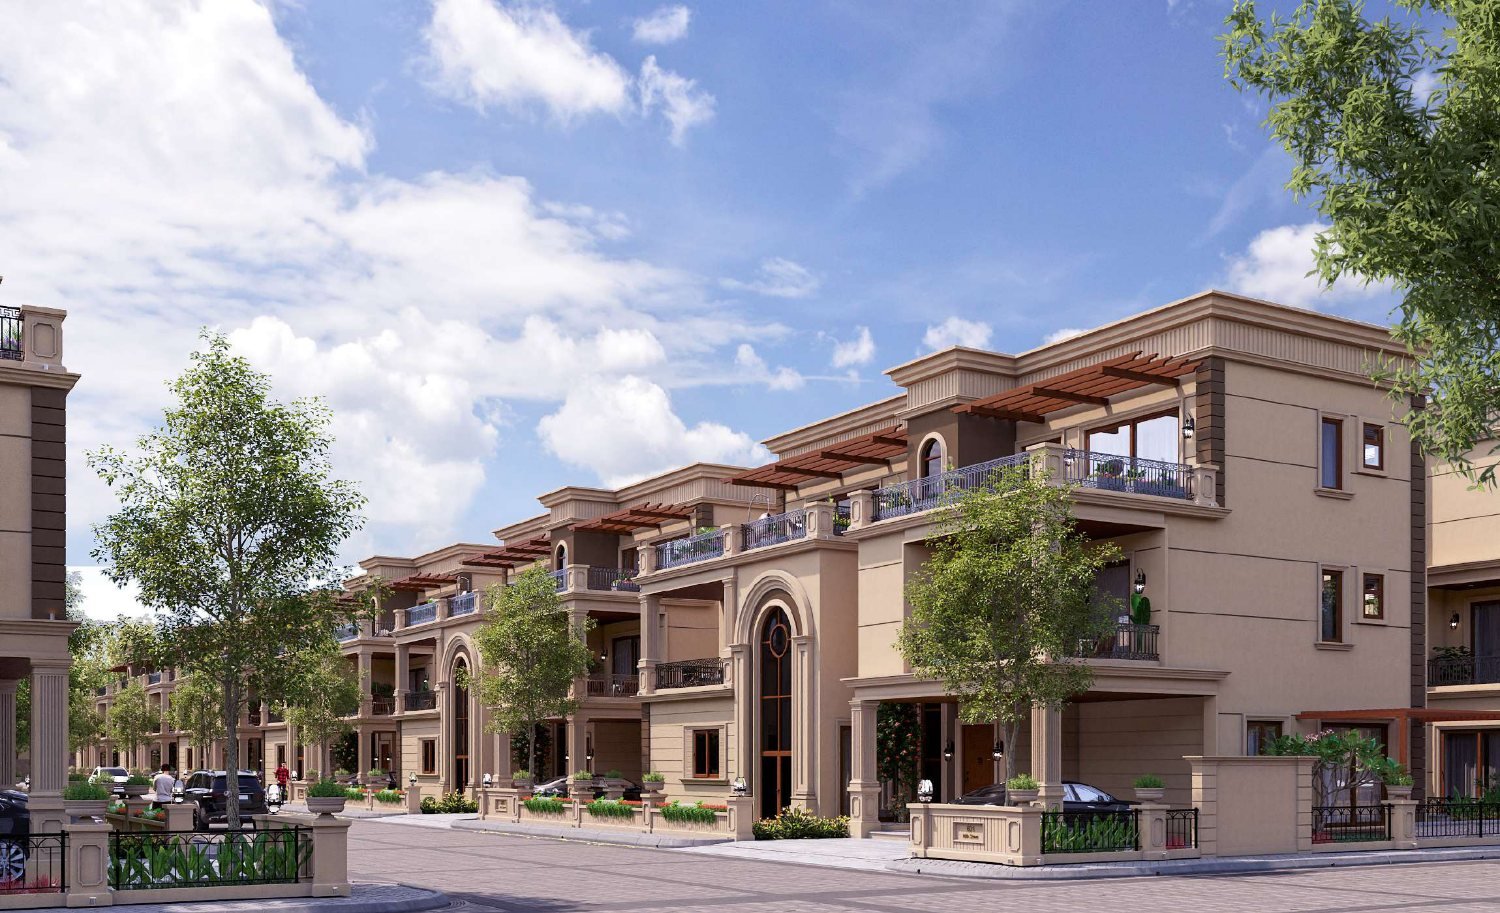
Designed for
a Lifetime
Surrounded by lush landscapes and quiet streets, this is a community built for life's slower moments — where nature, comfort and connection come together in a home you'll cherish for generations.
“The life you've imagined begins with the home you choose.”
Overview
Project Overview
250 sq.yd Villas
- Acres
- 43
- Villas
- 443
- Sqyds
- 250
- SFT
- 2960
500 sq.yd Villas
- Acres
- 30
- Villas
- 175
- Sqyds
- 500
- SFT
- 5900
Site Plan
Master Layout
Floor Plans
Three considered floors
Choose a plot size to see both facings as drawn. Click any sheet to enlarge.
500 Sq.Yd · East Facing
500 Sqyds · 5,826 SFT500 Sq.Yd · West Facing
500 Sqyds · 5,893 SFTAmenities
A clubhouse life, inside the gates
01 / 06
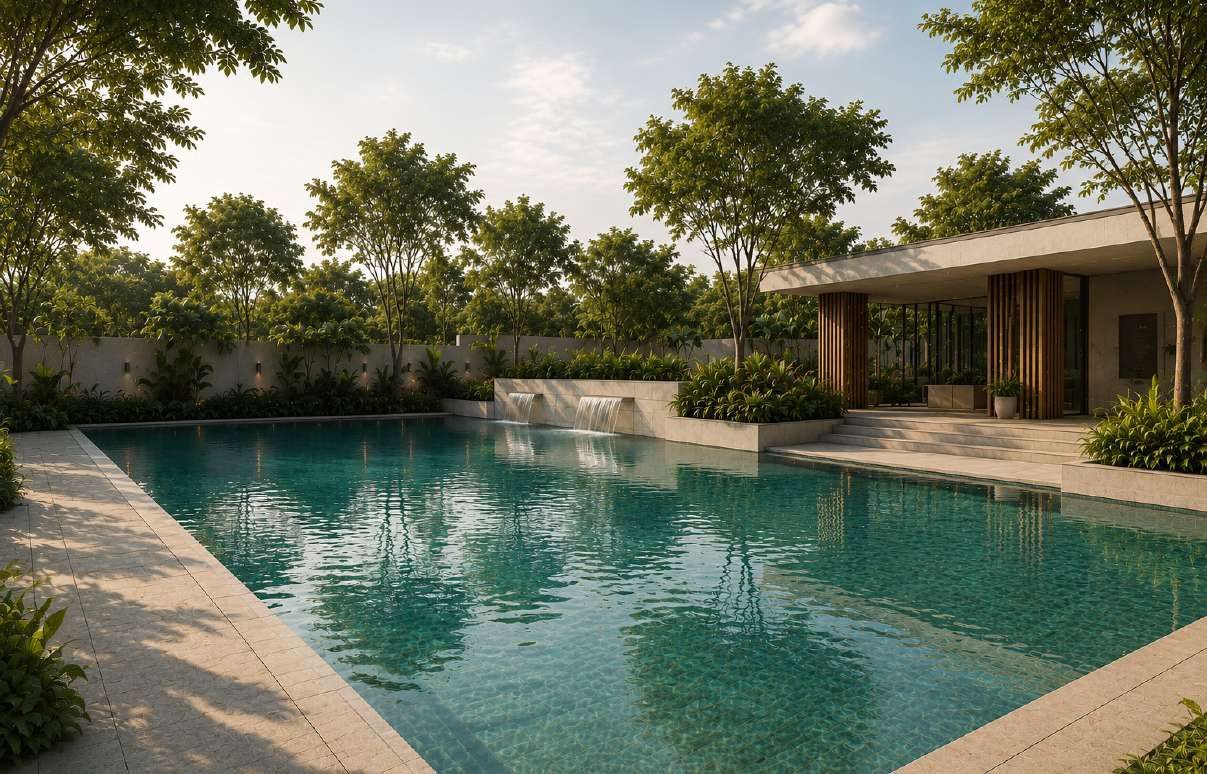
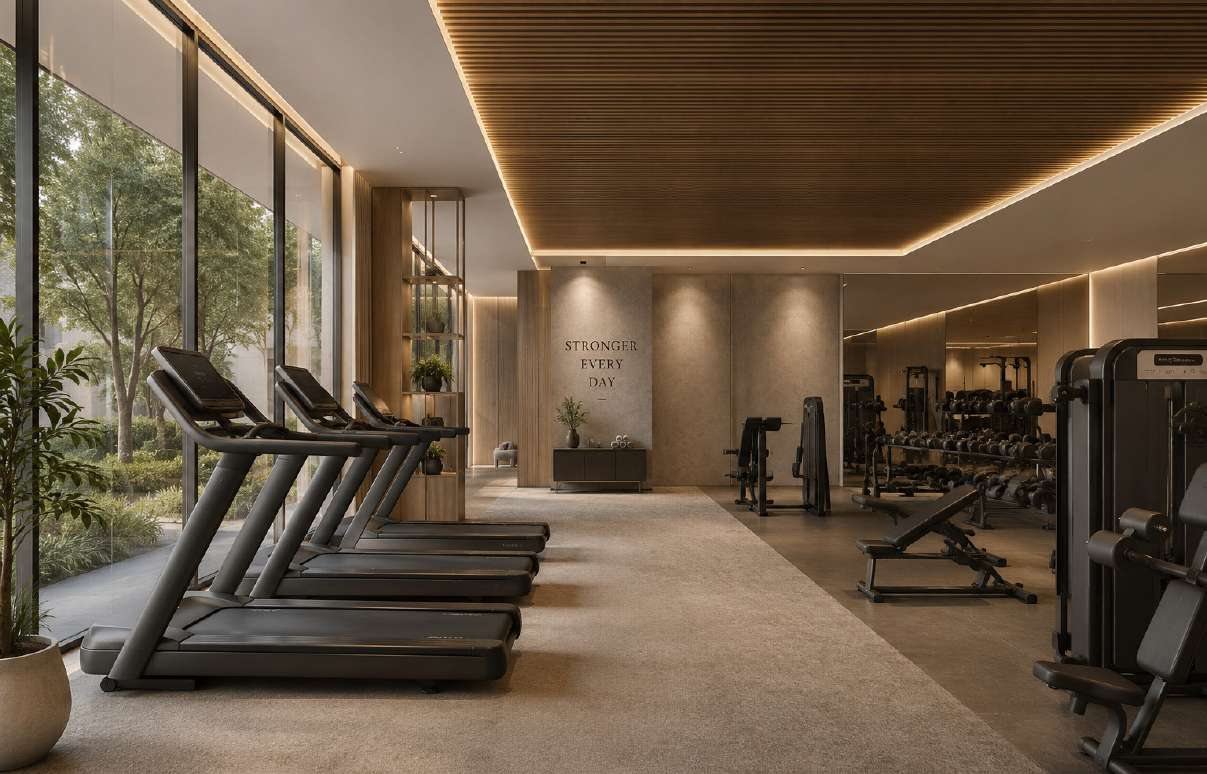
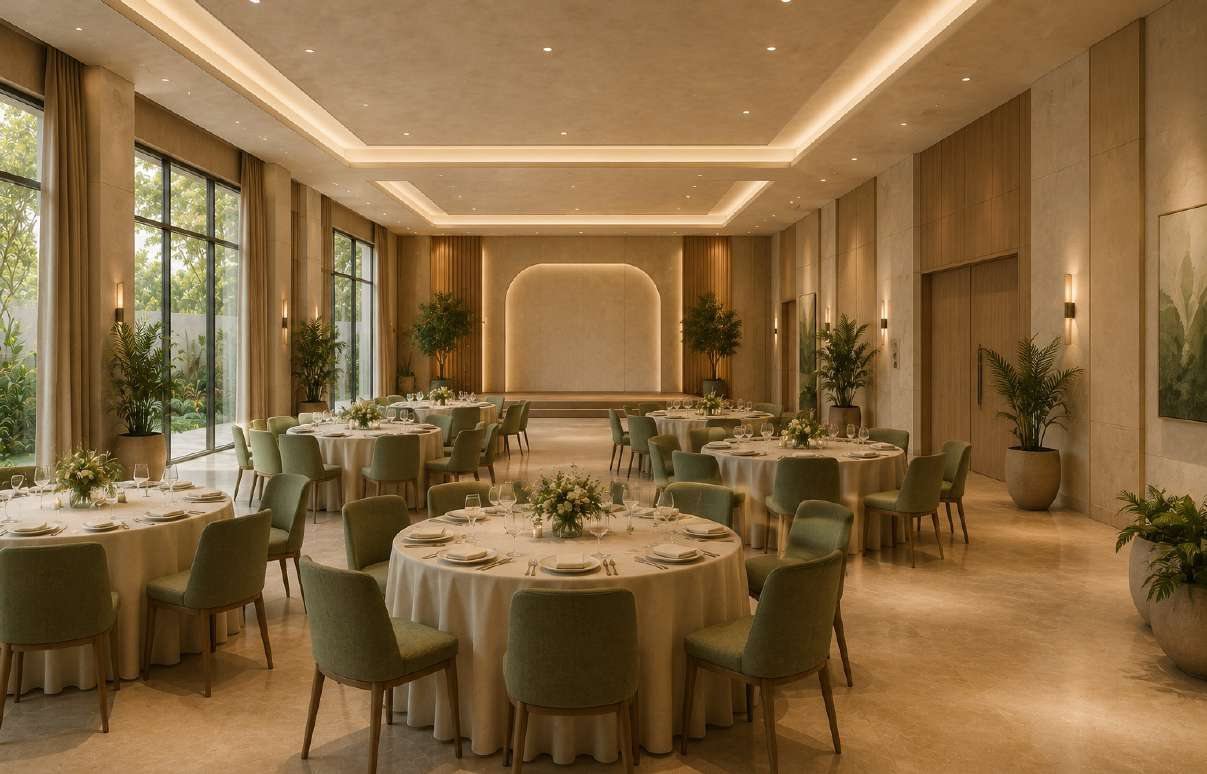
Clubhouse & Banquet
An exclusive clubhouse bringing together the gymnasium, swimming pool, multipurpose banquet hall and guest rooms.
- Central Park
- Clubhouse
- Swimming Pool
- Pickleball Court
- Play Area
- Cricket
- Auditorium
- Indoor Games
- Fitness Center
- Basketball
- Yoga Studio
- Walking Track
- Tennis
- Volleyball
- Badminton
- Guest Rooms
Location
Life in the Fast Lane
Less than 10 Min Away
- NH44
- ORR Exit 15
- Statue of Equality
- JIMS Hospital
- E City Maheshwaram
- Wipro Enterprises
- Subishi Breeze, Serenity & Sierra
About 20 Min Away
- RGI Airport
- Bullet Train Hub (proposed)
- DPS Aerocity
- Amity University
- LV Prasad Eye Institute
- Sancta Maria International School
- Basil Woods School
A Short Scenic Drive Away
- Neopolis
- The Aga Khan Academy
- Manchester Global School
- Bharat Future City
- Wonderla Amusement Park
- Kanha Shanti Vanam
- Horizon Industrial Park
A Comfortable Drive From Home
- Financial District
- Knowledge City
- Kokapet SEZ
- Mokila / Shankarpally
- Gandipet
- Continental Hospitals
The Growth Corridor
Key Infrastructure
Landmark projects reshaping South Hyderabad — all converging around Nirvana.
- 01Metro Phase 2ATransit
- 02650-Acre Bullet Train TerminalTransit
- 03GMR AerocityAviation
- 04Bharat Future CityUrban
- 05Ratan Tata ExpresswayRoads
- 06MyHome Smart CityUrban
- 07RGIA ExpansionAviation
- 08Regional Ring RoadRoads
Specifications
Quality without
Compromise
Robust red brick walls, precision-engineered aluminium windows, premium fittings and curated finishes — residences as durable as they are beautiful.

- RCC framed structure
- Quality red brickwork in cement mortar
- Grade slab of M25 concrete
- Internal: double coat of cement for a smooth finish
- External: double coat of sand-faced cement
- External: texture-based paint / Apex paint of Asian or ICI make
- Internal: two coats of Acrylic Royal Emulsion over a coat of primer and putty
- Ceiling: two coats of Acrylic Royal Emulsion over a coat of primer and putty
- Main door: engineered B.T wood frame of 4' × 7.5'; aesthetically designed shutter with melamine polishing / veneer and designer hardware
- Internal doors: engineered B.T wood frame; polished masonite flush shutters
- Windows: frames and shutters in aluminium with glass panels of Tostem or equivalent make
- Vitrified porcelain tiles in bedrooms, living, drawing, dining and staircase areas
- Bathrooms: anti-skid finish vitrified tiles
- Balconies: clay or ceramic tiles
- Parking area: cement-based tiles over a PCC bed
- Utility: anti-skid ceramic tiles
- Utility / wash: anti-skid ceramic tiles
- Provision for washing machine, dishwasher and a wet area for washing utensils
- Designer vitrified tile up to 7' height of AGL / Kajaria or equivalent make
- Washbasin with a hot and cold mixer valve
- Sanitaryware of Duravit / American Standard or equivalent make
- Hot and cold wall mixer with shower
- Chrome-plated C.P. fittings, all of Grohe or equivalent make
- Solar provision with built-in electrical backup heater (at an additional cost)
- Water supply: ISI mark GI / Kimplast / CPVC piping
- Drainage: ISI mark PVC SWR sanitary piping
- Softened water supply
- STP for water recycling
- Provision for solar heater plumbing connection
- Overhead tank of 500–1000 litres capacity
- Concealed copper wiring of Finolex / Anchor or equivalent make in conduits for lights, fans and power points
- Power outlets for air conditioners in all bedrooms
- Plug points for refrigerator, TV and audio systems
- A maximum of 30 plug points, 6 AC points and 60 switches are standard
- 3-phase supply for each unit; MCBs of reputed make
- Generator: DG backup of 3 KVA per home
Gallery
A Closer Look
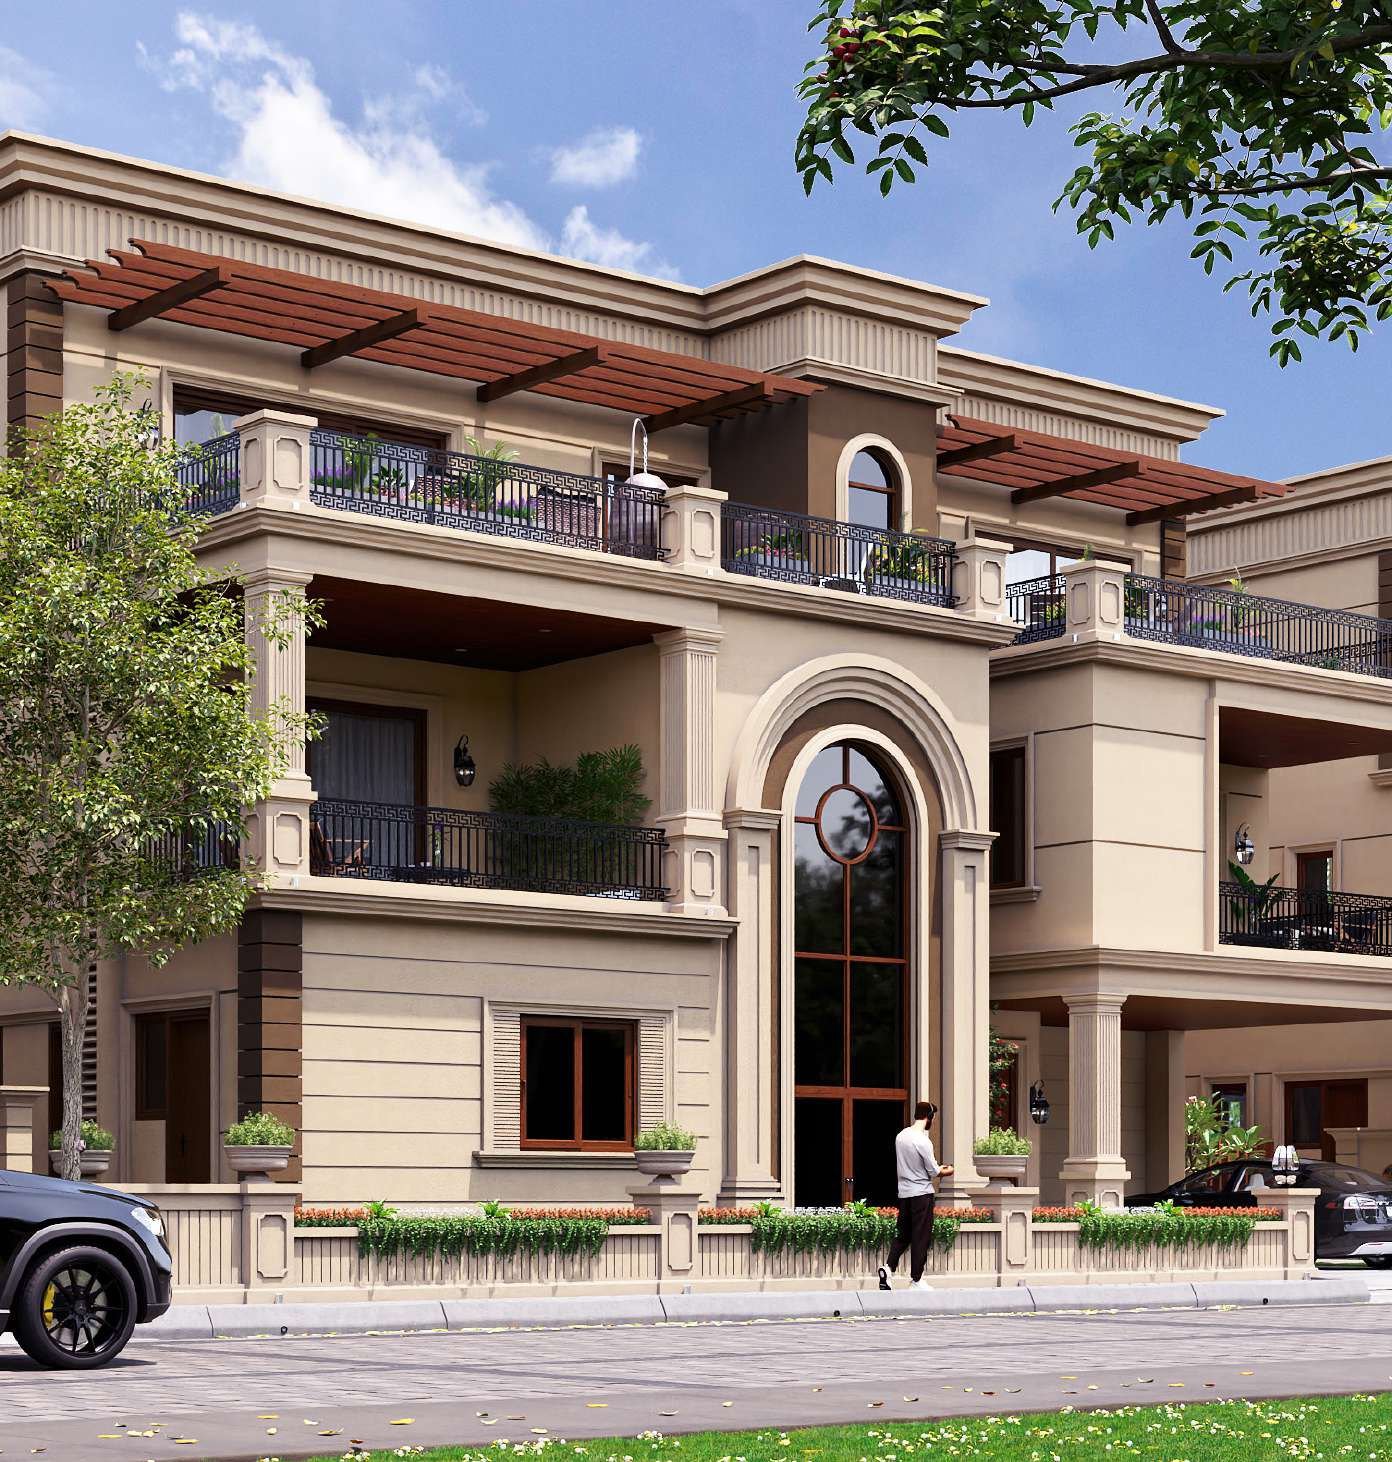
The elevations, streetscapes and shared spaces that shape everyday life here.
FAQ
Subishi Nirvana, answered
Where is Subishi Nirvana located?
+
Subishi Nirvana is in Maheshwaram, South Hyderabad, Telangana. It is under 10 minutes from ORR Exit 15 and NH44, and about 20 minutes from Rajiv Gandhi International (RGI) Airport.
What villa sizes are available at Subishi Nirvana?
+
Villas are offered on 250 sq.yd plots (2,960 SFT built-up, East and West facing) and 500 sq.yd plots (5,826 SFT East facing and 5,893 SFT West facing). Each villa has ground, first and second floors.
How big is the Subishi Nirvana project?
+
The community spans 73 acres with 618 villas in total — 443 villas on 43 acres in the 250 sq.yd zone and 175 villas on 30 acres in the 500 sq.yd zone.
Is Subishi Nirvana HMDA approved?
+
Yes. Subishi Nirvana is an HMDA-approved gated villa community.
When is possession at Subishi Nirvana?
+
Possession is scheduled for 2030.
What amenities does Subishi Nirvana offer?
+
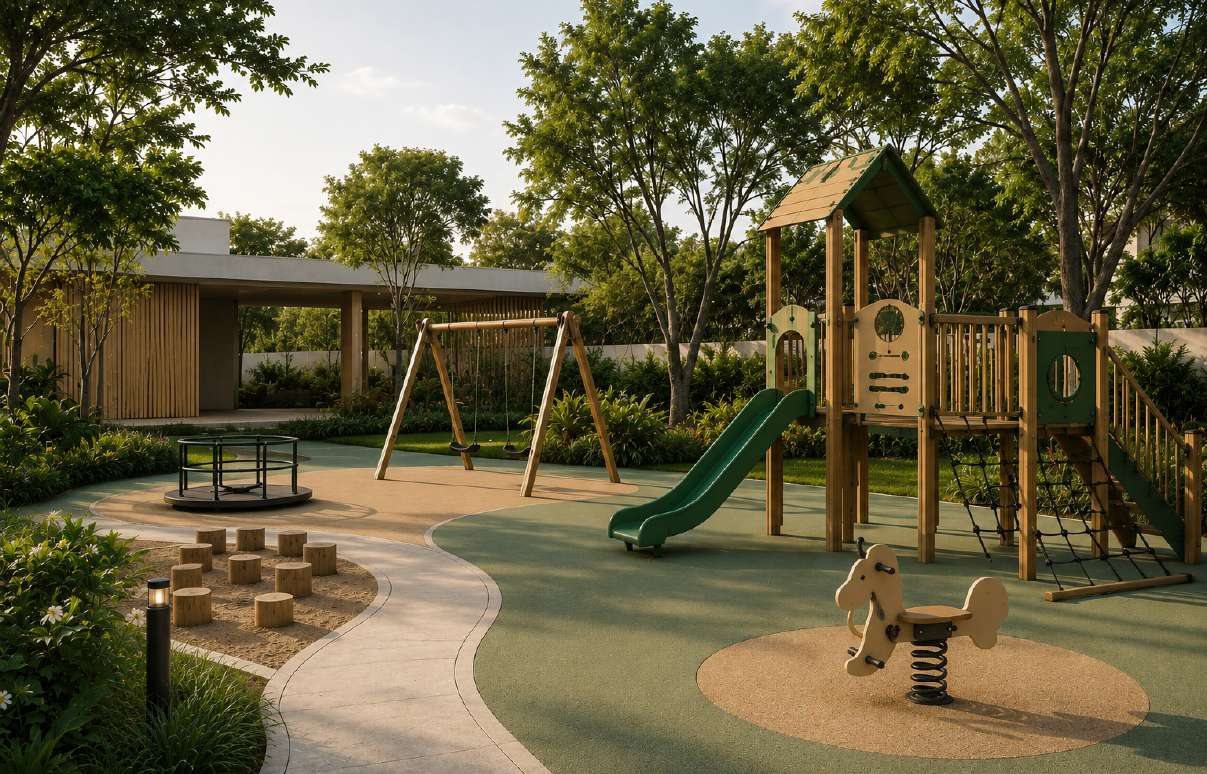
A central park and a clubhouse with a swimming pool, fitness center, yoga studio, auditorium and banquet hall, indoor games and guest rooms, plus pickleball, tennis, basketball, volleyball, badminton, cricket, a walking track and a children's play area.

Site visits, seven days a week
Come see it for
yourself
Share a few details and we'll send the brochure, pricing and arrange a walk through the community.